
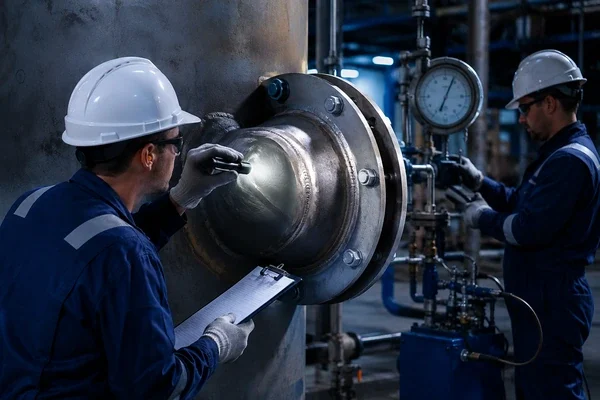

A pressure-equipment repair is not ready for service simply because the physical work is complete or a post-repair NDT report says “accepted.” Return to service requires a controlled connection between the original finding, the engineering disposition, the approved repair basis, execution evidence, examination or testing, updated asset records and the owner’s operating decision.
The required package varies with the repair method, equipment, damage mechanism, applicable code, jurisdiction and future service. The goal is not to collect every possible document. It is to prove the claims that matter, expose any remaining limitations and make the release conditions clear before pressure is restored.
Key Takeaways
- Physical completion, contractor sign-off and NDT acceptance are not interchangeable with owner release.
- Repair evidence should be defined before work starts, especially before surfaces, root conditions or process stages become inaccessible.
- Each record proves a limited claim: a WPS directs welding, NDT examines defined areas, and a pressure test—where required—addresses a selected verification objective.
- Temporary repairs need validity conditions, monitoring, an expiry or review trigger and a permanent-action plan.
- The final decision should state whether the equipment is ready, ready with conditions, temporarily operable, or not ready.
A Completed Repair Is Not Yet a Return-to-Service Decision
Return to service is an owner-side decision built from several technical and governance steps. The repair organization can demonstrate that work was performed, an inspector can verify specified activities, and an engineer can confirm the repair basis. Those inputs still need to be assembled into a release decision for a defined service condition.
ASME PCC-2 provides repair methods for pressure equipment and piping after they have been placed in service. Its methods include relevant design, fabrication, examination and testing practices and may be temporary or permanent. PCC-2 also makes clear that the inspection and flaw evaluation used to determine the need for repair are addressed elsewhere. API 510 covers in-service inspection, repair, alteration and rerating of pressure vessels, while NBIC Part 3 addresses performing, verifying and documenting repairs and alterations within its jurisdictional framework.
The exact requirement must therefore be verified against the applicable edition, jurisdiction, repair classification and project specification. No single checklist or signature sequence applies to every repair.
For a weld-specific inspection checklist, see NWE’s Weld Repair Inspection guide. This article covers the broader whole-equipment evidence and release chain.
Repair-to-Return Evidence Chain
A useful repair package follows the decision from the original finding to the operating release. If a stage is missing, later records may look complete while the central technical question remains unresolved.
| Stage | Control question | Output |
| 1. Original finding | What damage or defect was found, where was it located and what evidence established it? | Controlled finding, location and repair trigger |
| 2. Engineering disposition | Why was repair selected and what future service must it support? | Approved technical basis and decision scope |
| 3. Repair design and method | What method, geometry, temporary/permanent status, limits and drawings control the work? | Controlled repair package and revision |
| 4. Materials and qualifications | Are materials, consumables, procedures and personnel traceable to the approved basis? | Qualified execution basis |
| 5. Execution and hold points | What was witnessed or recorded, and how were deviations or NCRs closed? | Execution record and closed exceptions |
| 6. Examination or testing | What acceptance question did the post-repair evidence answer? | Acceptance evidence with coverage and limitations |
| 7. Configuration and operation | What changed in the asset record, MOC, operating limits or future inspection plan? | Updated asset and operating basis |
| 8. Final acceptance | Are release conditions, owners, open items and next actions explicit? | Ready, ready with conditions, or not ready |
This chain should remain readable as one package even when documents are stored in different systems. A controlled index can link each claim to its source, revision, reviewer and status.
Start With the Original Finding and Damage Mechanism
The repair package should begin with the problem the repair was intended to solve. Record the equipment identity, component, location, defect or damage type, extent, inspection method, date and acceptance issue. Photographs, raw data, maps and the initiating NCR or inspection record should be linked—not replaced by a brief repair description.
The active damage mechanism matters because a repair may restore local geometry without controlling the process that caused the damage. Corrosion, cracking, erosion, fatigue, creep, vibration or a fabrication defect can require different evidence and follow-up. Where the mechanism or remaining damage cannot be resolved by the repair basis, a Fitness-for-Service assessment or additional inspection may be needed before release.
Approved Repair Basis and Engineering Disposition
The owner needs an approved technical basis before execution starts. It should identify the selected repair method, affected boundary, design or operating conditions, temporary or permanent status, required drawings or calculations, materials, execution controls, examination or testing, and any post-repair limits.
A repair method should not be chosen only because it is familiar or can be completed within the shutdown window. The disposition must show how the method addresses the original finding and fits the equipment, service and future operating case. The applicable repair code or standard, owner specification and jurisdictional requirements should be stated clearly.
ASME PCC-2 supplies technical repair methods, but it does not create a universal administrative approval process. API 510 and NBIC may influence roles and records in their applicable contexts. The project should therefore name the responsible engineer, inspector, repair organization, owner technical authority and any authorized or regulatory party required by the actual scheme.
Detailed repair-method education belongs in the NTIA ASME PCC-2 training course. Training or course completion is not evidence that a specific repair has been accepted.
Material Identification and Traceability
Repair materials and consumables must be traceable to the approved basis. Depending on the method, this may involve base material identification, filler-metal classification and batch, replacement-part records, composite-system components, adhesives, fasteners or other controlled items.
Identification evidence proves only what the method can establish. A marking, certificate or PMI result should not be used to infer every mechanical property, heat-treatment condition or allowable value unless the applicable basis supports that conclusion. When historical records are incomplete, the uncertainty and selected verification route should remain visible.
Welding Procedures and Personnel Qualifications
Where welding applies, the repair package should show that the production work followed an appropriate procedure and was performed by personnel qualified for the relevant process and range under the applicable basis. ASME BPVC Section IX addresses qualification of welding, brazing and fusing procedures and personnel; it is not by itself the repair-acceptance code.
| Record | Practical role | What it does not prove by itself |
| WPS — Welding Procedure Specification | Directs production welding variables and controls | That the procedure was properly qualified or followed on the repair |
| PQR — Procedure Qualification Record | Records qualification test variables and results supporting a procedure | That every production welder is qualified or every repair condition is covered |
| WPQ / Welder Qualification | Records the welder or operator’s qualified range | That the repair design, materials, execution and final acceptance are correct |
The evidence should connect the approved WPS revision, supporting qualification records, welder or operator identity, repair weld map and actual execution records. If the repair is mechanical, composite, bonded or otherwise non-welded, a welding qualification package may be irrelevant; the method-specific installer or process qualifications control instead.
For WPS development and qualification context, see NWE’s Repair Welding Procedure article.
Inspection Hold Points and Execution Records
Hold points should be set before work starts. Waiting until the repair is complete can make key evidence inaccessible, especially substrate condition, excavated defect removal, root condition, fit-up, dimensions, intermediate layers, surface preparation, cure stages or heat-treatment records.
| Hold point | Before release, confirm | Typical reviewer | Risk if missed |
| HP-1 — Before repair selection | Damage mechanism, extent, repair objective and future service are understood | Integrity / engineering / owner | Repair addresses the wrong problem or hides active damage |
| HP-2 — Before mobilization | Method, materials, procedures, qualifications, ITP, access and evidence deliverables are approved | QA/QC, inspection and repair organization | Required evidence cannot be obtained or execution is uncontrolled |
| HP-3 — Before closing inaccessible work | Intermediate examinations, dimensions, root or substrate condition and process records are complete | Inspector, NDT or engineering as applicable | Critical evidence becomes permanently inaccessible |
| HP-4 — Before final examination or test | Repair completion, surface condition, heat treatment or cure, isolation and test readiness are confirmed | Repair organization and inspector | Verification is invalid, unsafe or does not represent the final repair |
| HP-5 — Before return to service | Acceptance records, NCRs, MOC/as-built, limits, monitoring and approvals are closed | Owner technical authority and jurisdictional roles | Physical repair is released without a controlled operating basis |
NWE’s Welding Inspection Services are the primary route for defining and witnessing welding-related evidence and hold points.
Post-Repair Examination and NDT
Passing NDT is not enough by itself to release the equipment. NDT answers a defined examination question within the selected method, procedure, coverage, access and acceptance basis. It does not automatically prove the condition of unexamined areas, the validity of the repair design, the control of the original damage mechanism or the fitness of the entire equipment item.
ASME BPVC Section V provides NDE methods and methodology, while the acceptance criteria normally come from the referencing code, repair basis or project specification. ISO 9712 addresses qualification and certification of industrial NDT personnel; certification alone does not establish project authorization, correct technique selection or acceptance of a result.
| Evidence | May support | Does not automatically prove |
| Visual or surface examination | Surface condition, workmanship or relevant surface-breaking indications in covered areas | Subsurface condition, unexamined zones or whole-equipment fitness |
| Volumetric examination | Specified internal conditions within method capability and coverage | Every orientation, geometry or damage mechanism is detectable |
| NDT personnel certificate | Qualification/certification within the stated method, sector and level | Authorization for the project or correctness of the selected examination |
| Accepted NDT report | Result meets the stated acceptance basis for the examined scope | Repair design validity, future degradation control or owner release |
| Advanced NDT audit/supervision | Independent review of procedures, competence, execution and reporting | Direct performance of every advanced NDT method by NWE |
The final package should state method, procedure, equipment, calibration or reference information where applicable, personnel, location, coverage, limitations, results, acceptance criteria, report revision and reviewer. Any no-access area, inconclusive result or deviation should remain open until an approved disposition is recorded.
NWE’s Advanced NDT service is positioned as audit, monitoring and supervision of third-party NDT—not direct execution of all advanced methods.
Pressure Testing or Alternative Verification Where Applicable
Not every pressure-equipment repair requires a pressure test. The required verification depends on the repair method, equipment, original construction and post-construction requirements, jurisdiction, service, risk and any approved alternative examination or test strategy.
A pressure or leak test can address a defined pressure-boundary or tightness objective, but it does not replace material traceability, procedure qualification, inspection of inaccessible stages, damage-mechanism review or the engineering basis. Conversely, omitting a test requires a valid basis and the alternative evidence specified by the applicable requirements.
The package should record the decision, responsible authority, test or alternative method, readiness checks, medium and parameters where applicable, boundaries, safety controls, results, leaks or anomalies, restoration steps and acceptance. Exact pressure, duration, temperature and sequence must come from the applicable edition and approved procedure—not from a generic checklist.
HSE guidance provides a jurisdiction-specific example that a major repair or modification may require re-examination before a pressure system is returned to use. This is not a universal rule for every facility or country.
Heat Treatment, Cure and Process Records Where Applicable
Some repairs depend on controlled processes whose evidence is as important as the final examination. Examples can include post-weld heat treatment, preheat and interpass control, controlled deposition, composite or adhesive cure, surface preparation, environmental conditions, torque or installation sequence.
These records are required only when the approved repair basis makes them relevant. The package should identify the procedure, actual parameters, measuring equipment, time sequence, deviations, acceptance and reviewer. A final NDT report cannot reconstruct a missing temperature chart or cure record after the fact.
As-Built Records, Markings and Operating Basis
The repair should be visible in the asset’s controlled records. Update drawings, sketches, equipment history, repair location, temporary or permanent status, MOC records, identification or marking, inspection plan and any operating limits that changed.
The objective is not simply to archive a contractor dossier. Future inspectors and engineers should be able to determine what was installed, where it is, which basis applied, what conditions govern it and when it must be reviewed. If the actual configuration differs from existing drawings, as-built preparation or validation may be needed.
NWE’s As-Built Preparation & Validation service can support controlled updates where a repair or modification changes the physical asset basis.
Temporary Repairs Need Expiry, Monitoring and a Permanent Plan
A temporary repair should not become permanent because the equipment restarted successfully. Its evidence package needs a defined validity basis, permitted service conditions, monitoring requirements, inspection frequency or trigger, responsible owner, expiry or review point and permanent-action plan.
Temporary status must remain visible in the equipment register, work-management system, inspection plan and shift or operations information used to control the asset. A missed expiry, unassigned owner or vague instruction such as “monitor closely” is an evidence gap, not a completed control.
Return-to-Service Acceptance Gate
The final release should use a clear status, not a general statement that the repair is complete. The applicable owner, engineering, inspection and jurisdictional roles should review the evidence relevant to their responsibility.
| Status | When it applies | Decision language | Required action |
| Ready | Critical evidence is complete, acceptance basis is met and no material open item remains | Ready for the defined service conditions | Release and archive the controlled package |
| Ready with conditions | Repair is accepted, but limits, monitoring or close-out actions remain | Ready only within the stated conditions and period | Record limits, owner, due date and trigger |
| Temporary repair active | Temporary basis is valid and monitoring/expiry/permanent plan are controlled | Temporary operation under the approved repair basis | Track validity and permanent action |
| Evidence incomplete | Physical work is complete but required traceability, examination or approval is missing | Not ready for release | Close the gap or obtain an approved alternative |
| Technical basis unresolved | Damage mechanism, repair suitability, remaining damage or future service is unclear | Not ready; engineering review required | Perform FFS, reassessment or targeted inspection |
| Jurisdictional hold | A required authorized inspector or authority step is open | Release pending the applicable external requirement | Complete the jurisdictional process |
A concise release record should identify the equipment and repair, approved service conditions, open actions, monitoring, expiry or reassessment triggers, responsible owners and final reviewers. It should also state which evidence remains in the controlled repair package.
Where damage acceptability or operating limits remain unresolved, a separate Fitness-for-Service assessment may be required. Targeted field evidence can be scoped through In-Service Inspection.
Define Hold Points Before Repair Starts
The best time to define return-to-service evidence is before contractor mobilization—not after the repair is closed and the restart date is approaching. Start with the original finding, proposed repair method, applicable code or project basis, equipment identity, future service and planned return date.
From that information, define the repair interfaces: engineering disposition, drawings and calculations, materials, procedure and personnel qualifications, inspection/test plan, hold points, NDT or testing, MOC/as-built updates, temporary-repair controls and final acceptance roles.
Share that scope through NWE’s Welding Inspection service so the evidence, witness points and review responsibilities can be aligned before inaccessible work is completed. Where the technical basis remains uncertain, the scope can be coordinated with separate In-Service Inspection, Fitness-for-Service or As-Built support rather than treating one NDT report as the entire release decision.
Frequently Asked Questions
Is passing post-repair NDT enough to return pressure equipment to service?
Usually not by itself. NDT answers a defined examination question within stated method, coverage and acceptance limits. The owner still needs the repair basis, execution records, relevant configuration updates, operating conditions and required approvals.
Does every pressure-vessel repair require a pressure test?
No universal rule applies. The applicable code, jurisdiction, repair method, service, risk and approved alternative verification determine the requirement.
What documents are needed after a welded repair?
Common evidence may include the original finding or NCR, engineering disposition, approved WPS, supporting qualification records, material and consumable traceability, weld map, execution records, NDT results, heat-treatment records where applicable, as-built updates and final acceptance.
What is the difference between WPS, PQR and WPQ?
The WPS directs production welding. The PQR records variables and results from procedure qualification. The WPQ records the welder or operator’s qualified range under the applicable basis.
Who approves return to service after repair?
Roles depend on the owner system, jurisdiction, code and repair classification. The repair organization, inspector, engineer, authorized inspector and owner technical authority may have different responsibilities.
What must be recorded for a temporary repair?
Record the validity basis, operating limits, monitoring, expiry or review trigger, responsible owner and permanent-action plan.
When is FFS needed after repair?
FFS may be needed when remaining damage, repair interaction, future service or acceptability cannot be resolved by the repair basis and inspection evidence alone.
When should repair hold points be defined?
Before work starts—especially before contractor mobilization and before surfaces or process stages become inaccessible.