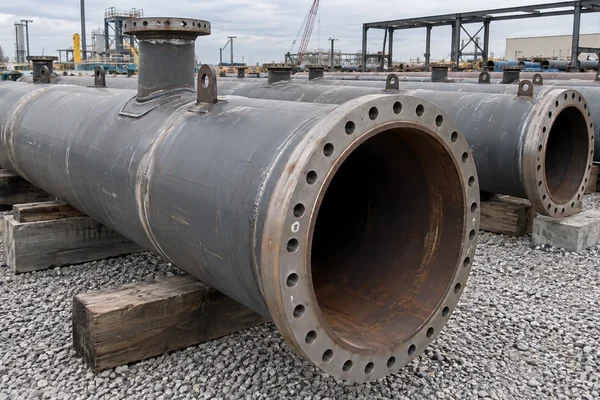

How NWE helped prevent unsafe pressure testing by establishing a verified baseline for 32-inch process piping spools.
Project Snapshot
| Industry | Industrial Process / Hydrostatic Testing |
| Asset / Scope | Multiple 32-inch Process Piping Spools |
| Service | Independent Piping Integrity Assessment |
| Standards | FOR 2009-06-08-602 §9 · API 570 · ASME B31.3 · ISO/IEC 17020 Type A |
| Location | Confidential Industrial Facility |
| Status | Inspected — Not Cleared Until Design Data Verification |
The Challenge: Physical Condition Was Not Enough
The client needed to determine whether multiple 32-inch process piping spools could be safely released for hydrostatic testing and industrial water service.
At first glance, the task appeared to be an inspection assignment. In reality, the main risk was not only the visible condition of the spools. The critical issue was missing engineering data.
The piping spools were manufactured from API 5L X52N / L360N-PSL2 material with nominal 12.5 mm wall thickness. However, essential information such as design pressure, corrosion allowance, MAWP, and documented inspection history was not available for several components. Without this information, the client could not establish a reliable technical basis for pressurised testing.
For NWE, the central question was clear: can these spools be safely released, or does the missing design basis create an unacceptable risk?
NWE’s Approach: Inspect the Asset, Verify the Decision Basis
NWE performed an independent baseline integrity assessment covering both the physical condition of the piping spools and the quality of the supporting documentation.
The inspection programme included documentation review, close visual inspection, ultrasonic thickness mapping, damage mechanism assessment, and formal gap analysis. Available material certificates, flange documentation, weld maps, WPS records,NDT reports, client drawings, and calibration certificates were reviewed against the project requirements.
Close visual inspection covered pipe bodies, longitudinal and circumferential welds, flange faces, supports, and coating condition. Ultrasonic thickness readings were taken at four cardinal points on each spool to identify localised wall thinning and confirm the remaining wall condition before any hydrostatic testing decision.
This work sits directly within NWE’s In-Service Inspection and Pressurized Equipment Inspection capabilities, where inspection results must be connected to verified engineering data before equipment is released for pressure service.
Results & Value Delivered: The Right Decision Was Not Immediate Release
The inspection confirmed that the spools showed no active leaks, no visible weld defects, and no mechanical damage during close visual examination. Ultrasonic thickness measurements recorded minimum values between 10.2 mm and 11.7 mm, with no localised pitting or through-wall damage identified under the inspected conditions.
However, the final integrity verdict remained clear: the spools were not cleared for hydrostatic testing or operation until the missing design data could be verified and endorsed by the Design Authority.
Key Outcomes
- Baseline integrity record established for the inspected piping spools.
- Close visual inspection completed across pipe bodies, welds, flanges, supports, and coating condition.
- Ultrasonic thickness mapping completed at defined measurement points.
- No active leaks, visible weld defects, or mechanical damage identified.
- Critical missing data identified, including design pressure, corrosion allowance, MAWP, and inspection history.
- Risk-based roadmap provided before any hydrostatic test.
- Unsafe release for pressure testing prevented through independent verification.
The value delivered was not a fast approval. It was a safer engineering decision.
By identifying the missing design basis before hydrostatic testing, NWE helped the client avoid the risk of using unverified components in a high-energy pressure test environment. The outcome also established a traceable record for future monitoring and aligned the next steps with NWE’s broader Asset Integrity Management approach.
Why This Project Matters
Large-diameter piping can appear acceptable during visual inspection while still being unsuitable for pressurised testing.
For hydrostatic testing, physical condition and engineering documentation must support the same conclusion. If design pressure, corrosion allowance, MAWP, or inspection history is missing, approval becomes an assumption rather than a verified decision.
This project demonstrates the value of independent integrity assessment: it protects the client from premature release, strengthens regulatory confidence, and creates a clear technical path before pressure is applied.
Compliance Basis
This assessment was supported by recognised regulatory, piping, and inspection references:
| Reference | Role in This Project |
| FOR 2009-06-08-602 §9 | Regulatory inspection basis |
| API 570 | Piping integrity assessment |
| ASME B31.3 | Process piping engineering reference |
| ISO/IEC 17020 Type A | Independent inspection framework |
Need Independent Verification Before Hydrostatic Testing?
NWE supports piping owners, operators, and project teams with independent inspection, documentation review, and integrity assessment before pressure testing or return to service.
Contact NWE to discuss your piping integrity requirements.